Garden room design software: how to pick the one that qualifies the buyer for you

It is Sunday afternoon. A laptop is open on the patio table next to a notebook with three measurements crossed out. The partner comes out with two mugs of tea and asks, again, where the room would actually go.
The conversation runs the same arc it has run for six weekends. How big. What cladding. What does it cost. Does it need planning. Will it be ready by spring.
That buyer is not shopping for a sketch tool.
Cost per lead dropped from £238 to £5. Landing-page conversion hit 8 percent. £168K in new sales in 12 weeks. The funnel did the qualifying we used to do on the phone.
Garden room buyers behave differently#
Coming from pergolas or carports, the temptation is to run the same tooling. The buyer profile does not allow it.
Higher ticket. A UK pergola runs eight to eighteen thousand pounds installed. A garden room runs fifteen to forty. An insulated office with bifolds and an electrical fit sits above twenty-five.
Longer cycle. Pergolas close inside a month. Garden rooms spread across two to six. First browse in March, install in September. The configured PDF has to still make sense on a desktop months later.
More decision-makers. A partner with a budget concern, sometimes an accountant with a tax view, a planning officer if the build crosses the line, and a builder if the base needs laying. The PDF is rarely read alone. It gets forwarded.
Planning lives in the room. Pergolas almost never trigger UK planning. Garden rooms sometimes do. Configure a 4.5 by 3.5 metre office at 2.7 metres eaves and the buyer has crossed a threshold without knowing. Flag it during configuration and you save a call and a confusing month. Reference: UK permitted development guidance.
The base matters. A pergola lands on existing patio. A garden room often needs a slab or screw piles first. A buyer who has not thought about that is not ready to commit to a price.
All five are qualification inputs. None of them belongs in a contact form.
What garden room design software needs to do#
The list looks long the first time you write it down. It collapses into five jobs.
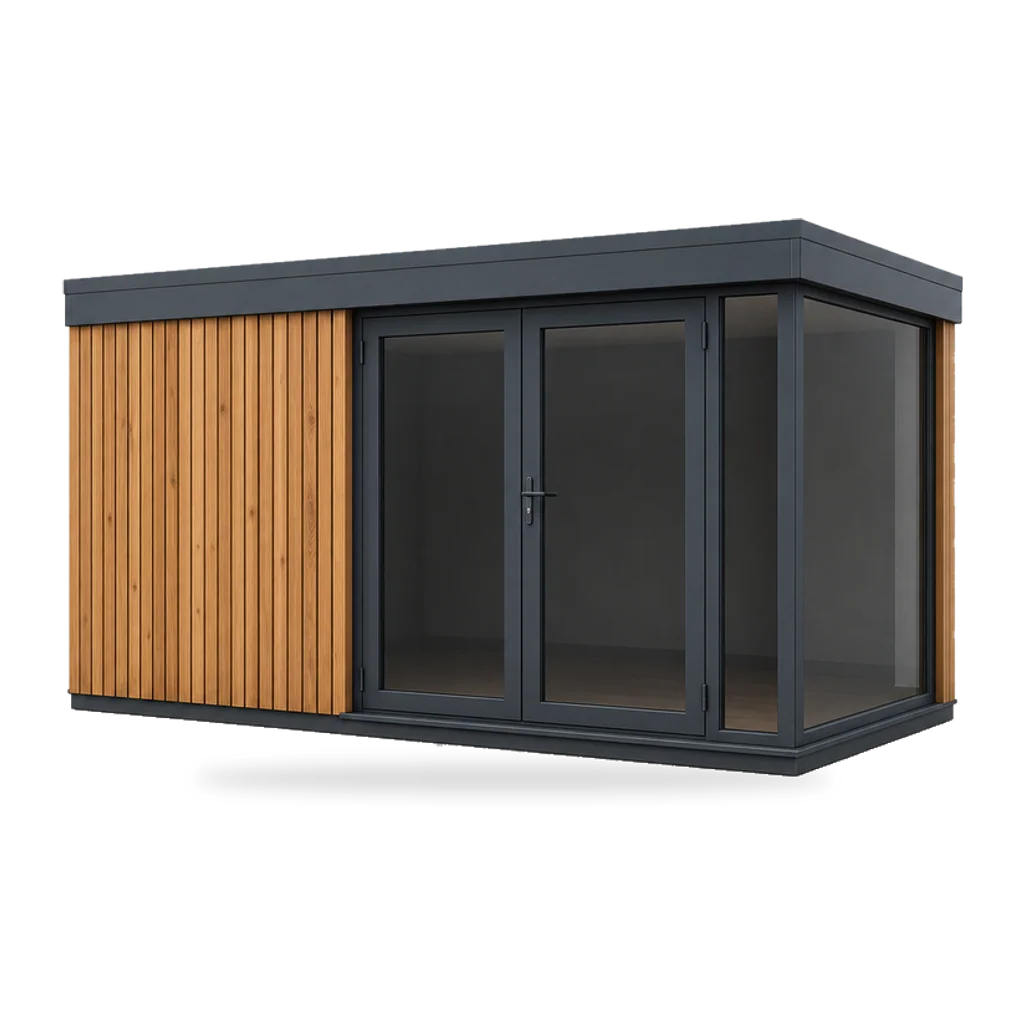
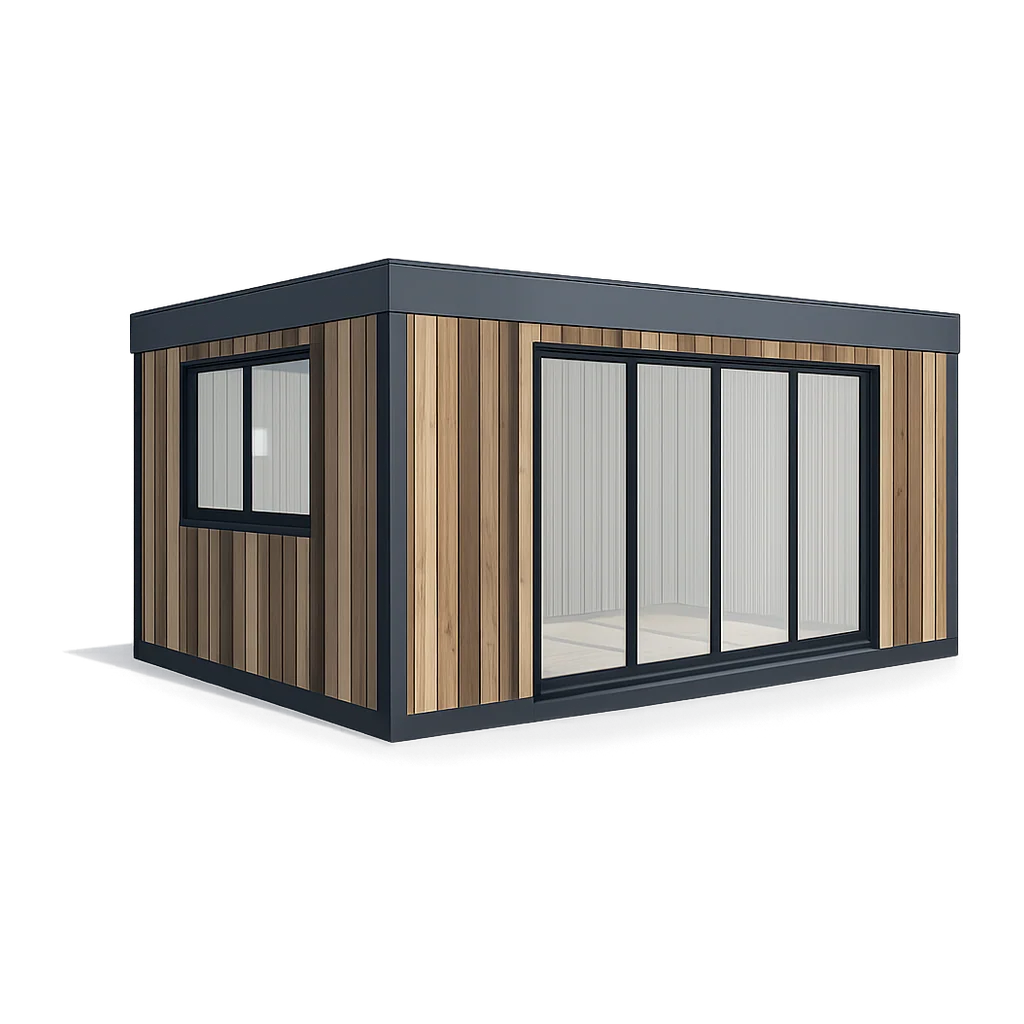
Configure size, shape, glazing, insulation, base. Parametric, not a single rendered scene. The buyer picks 3 metres by 4, the room rebuilds with the right beam, the right rafters, and the right glazing area. They swap a fixed wall for bifold doors, the price moves and the planning flag may move with it. They pick a screw-pile base over a concrete slab, the install timeline shortens by a fortnight. The category-specific rule library is the thing you cannot buy in a generic 3D box. A real garden room configurator already knows what a 2.5 metre eaves height triggers. A generic one asks you to teach it.
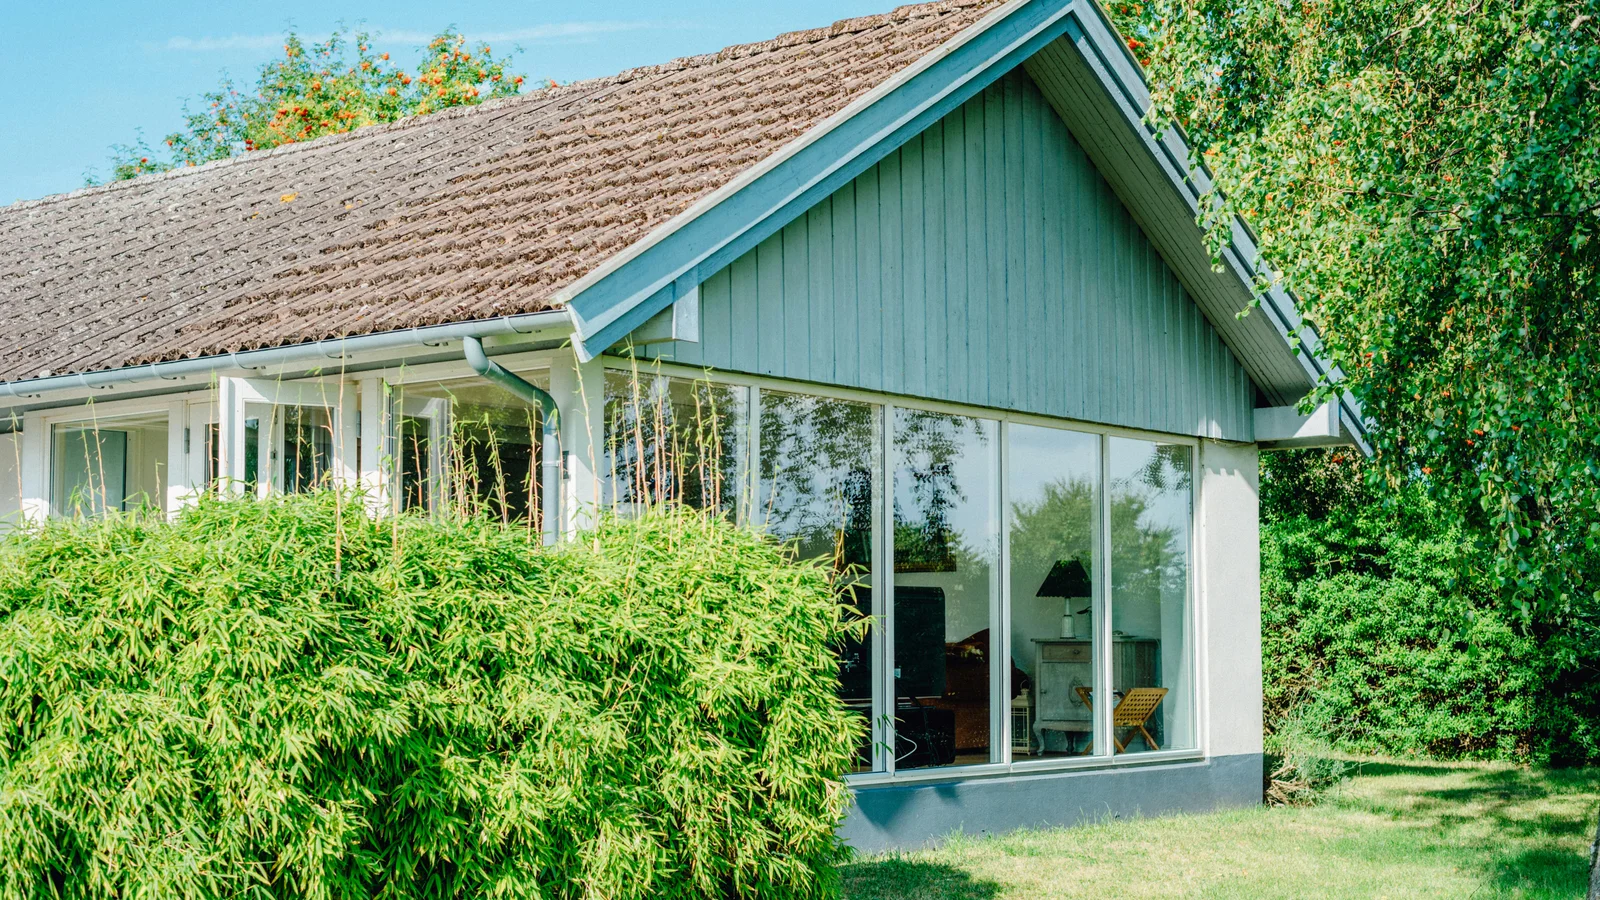
Show the room in a real garden context. Not a stock showroom scene. Not a white-cyc render that looks like every other configurator. The homeowner needs to imagine the room behind their own house, against a hedge that already exists, with a path the kids run on. The best tools either composite the model against a photograph the buyer uploads of their garden, or use a generic-garden setting that reads as residential, not industrial. The buyer’s mental jump from “this is a website” to “this is my garden” is what carries the configurator past the first thirty seconds.
Calculate a real price including delivery and install. Not “starts from.” Not “request a quote.” A specific number for a specific build, in pounds, computed from the contractor’s real cost rules, real margin bands, and real regional install modifiers. Delivery to Cornwall is not delivery to north London. The pricing engine is the part where cheap configurators give up and quietly hand the work back to the contractor’s sales rep.
Surface planning constraints. A simple lookup. The configurator knows the buyer’s chosen build, knows the UK permitted-development envelope, and shows a clear flag the moment the build crosses it. Eaves height above 2.5 metres within 2 metres of a boundary. Structure within 2 metres of the dwelling above 2.5 metres tall overall. Footprint above half the garden. The buyer sees the flag, picks whether to scale back or accept the planning route, and the contractor walks into a call that has already addressed the question that used to take three back-and-forth emails.
Output a designed PDF the buyer can forward. This is the under-priced job. The PDF is the document the buyer sends to the spouse, to the planning officer, to the accountant, to the builder who is laying the slab. It has to look like the contractor’s brochure, list the spec, show the price, name the buyer, carry the address, and read as a serious quote. A configurator that emails a screenshot and a price is not doing the job. The PDF is the moat. Two days later, when a slower competitor sends a handwritten estimate by reply-all, the configured PDF is already pinned to the family WhatsApp group.
A longer breakdown of what the configurator stack contains, written for outdoor living contractors generally, sits in the pergola configurator guide. The category-specific rules in this post sit on top of the same anatomy.
The five qualification levers#
Each lever does two jobs at once. It tells you something, and it lets the buyer sort themselves out before you spend a call on them.
Budget. The configured spec carries the price, so you know whether this is a £17,500 starter office or a £38,000 family room. It also self-filters: someone designing a £40,000 room on a £20,000 budget scales back or closes the tab. Either answer is correct, and neither costs you forty minutes on the phone.
Timeline. Ask when they want the room ready, not how urgent it is. “This summer” is a commitment. “Next year” is an honest answer, not a bad one. Same question, different follow-up cadence.
Planning status. The configurator already flagged whether the build crosses permitted development. Now ask whether they have it sorted, will scale back to stay inside it, or want you to handle the application. Three buckets, three conversations. Far better than discovering at survey stage that the eaves need to drop 100mm.
Base and site readiness. Have a slab, getting one, or need help? A buyer with a flat base and clear access installs in eight weeks. A buyer who has not thought about it installs in twenty. Both are fine. Knowing which on Monday morning is the point.
Decision stage. One question: where are you in this decision? Just exploring, comparing quotes, ready to commission, ready to deposit. People answer honestly, and the “just exploring” group does convert, sometimes a year later.
What lands is a configured PDF, a price, a timeline, a planning answer, a base answer and a stage. That is not five contact-form lines. It is five start-of-meeting briefs.
The Monday morning math#
The old way: traffic lands, drops a contact-form line, and the rep starts qualifying on the phone. Cost per lead through paid acquisition runs £238, because the form converts at half a percent and clicks are not free.
Same site, same traffic, same products, with a configurator on the page instead.
- £238 Cost per lead before Spolding and Sons via paid acquisition with a contact form on the page.
- £5 Cost per lead after Same paid acquisition, same product, configurator on the page. The conversion shift carries the cost.
- 8% Landing-page conversion Visitor to configurator entry. Mathew at Spolding and Sons across two months.
- £168K New sales in 12 weeks Spolding and Sons. 475 high-quality leads through the funnel. 3× the previous sales rate at the same headcount.
Named numbers and the full story sit in the case study.
The funnel breakdown is the number that matters. Out of 5,800 landing-page visitors over two months, 475 entered the configurator. 167 designed a build to completion. Of those, 35 percent became a qualified inquiry.
So the contractor is not pricing 5,800 buyers. They are pricing 167. The other 5,633 filtered themselves out, either by deciding it was not for them or by leaving after thirty seconds. Both saved a phone call.
Mizarstvo Hrovat in Slovenia shows the same pattern at a different scale, running the CUBIE garden room line across Slovenian, Austrian, German and Swiss distributors: €133M in quotes and 415% more inquiries. (Not to be confused with Pečarstvo Hrovat, the fireplace business.)
The funnel qualifies. The rep closes.
When it is not the answer#
The unit economics do not work for everyone.
It pays back above £8,000 average sale in the UK. Real UK garden room averages cluster between £18,000 and £32,000, so one extra closed deal a quarter covers a year of tooling and most of the ad spend.
The first 30 days#
Day 1. Live on a public URL with cabin shapes from the vendor’s library, your cladding, your glazing, your insulation specs and your base pricing. Embedded with a snippet. The first inquiry lands.
Week 1. Tune the pricing to your real cost rules and regional install modifiers. Add the accessories the standard library misses. Match the PDF to your brochure. Wire the CRM handoff and the ad events.
Month 1. First configured PDFs go out. The sales team learns the new opening line, which is no longer “what size were you thinking?” Ad spend starts running against configurator events.
The long tail after that is optimisation, not launch. A vendor quoting five months to go live is quoting a custom build, and you are paying them to learn what eaves height means.
Next reads: the pergola configurator guide for the vendor playbook, what a digital showroom is for how qualification reshapes the inbox, and the Spolding and Sons case study for every number quoted above.
People also ask.
Why is qualifying a garden room buyer harder than a pergola buyer?
Higher ticket, longer cycle, more people. A pergola closes inside a month. A garden room runs two to six months at 15,000 to 40,000 pounds, with a partner approving the spend, a planning question, and a base that may need a builder first.
Does garden room design software handle UK planning permission?
The good ones flag it while the buyer configures. Garden rooms usually fall under permitted development if the eaves stay under 2.5 metres within 2 metres of a boundary, the build is single-storey, and it covers less than half the garden.
Should garden room prices be visible?
Depends on positioning. Volume makers in the 15 to 25 thousand band publish, because the number qualifies at the door. Premium makers above 30 thousand often gate it behind questions. The tool should toggle, not force one.
Will the buyer still want to talk to me?
Yes, especially above 20,000 pounds. It replaces the spec call, the second spec call and the drive out to measure. The call that happens starts later and runs shorter.
How long does it take to launch?
A premade garden room configurator goes live in 1 to 10 days, because the cabin shapes, glazing systems and insulation rules already exist. A generic 3D vendor with no template quotes 3 to 6 months.