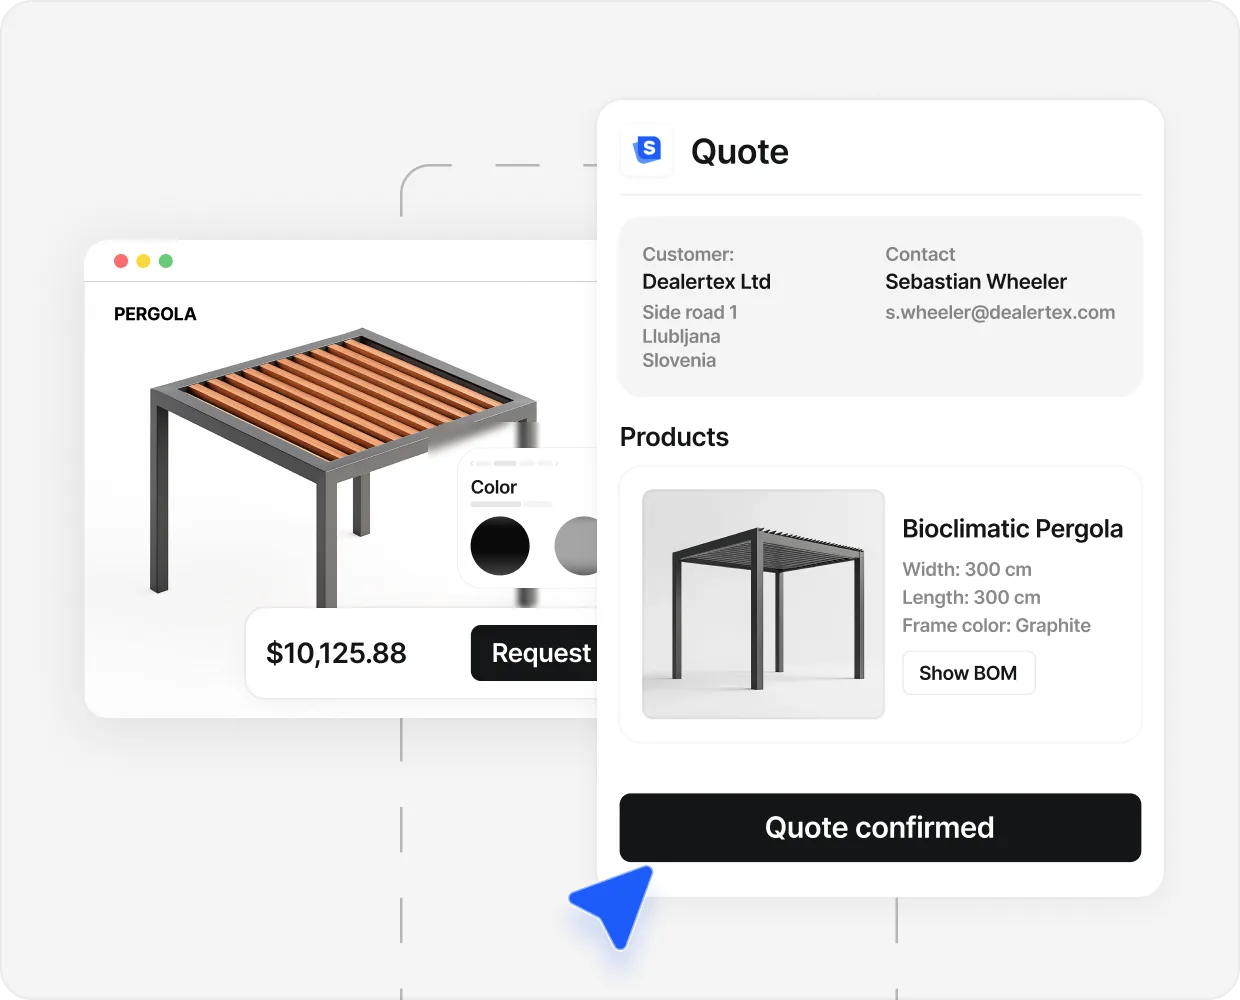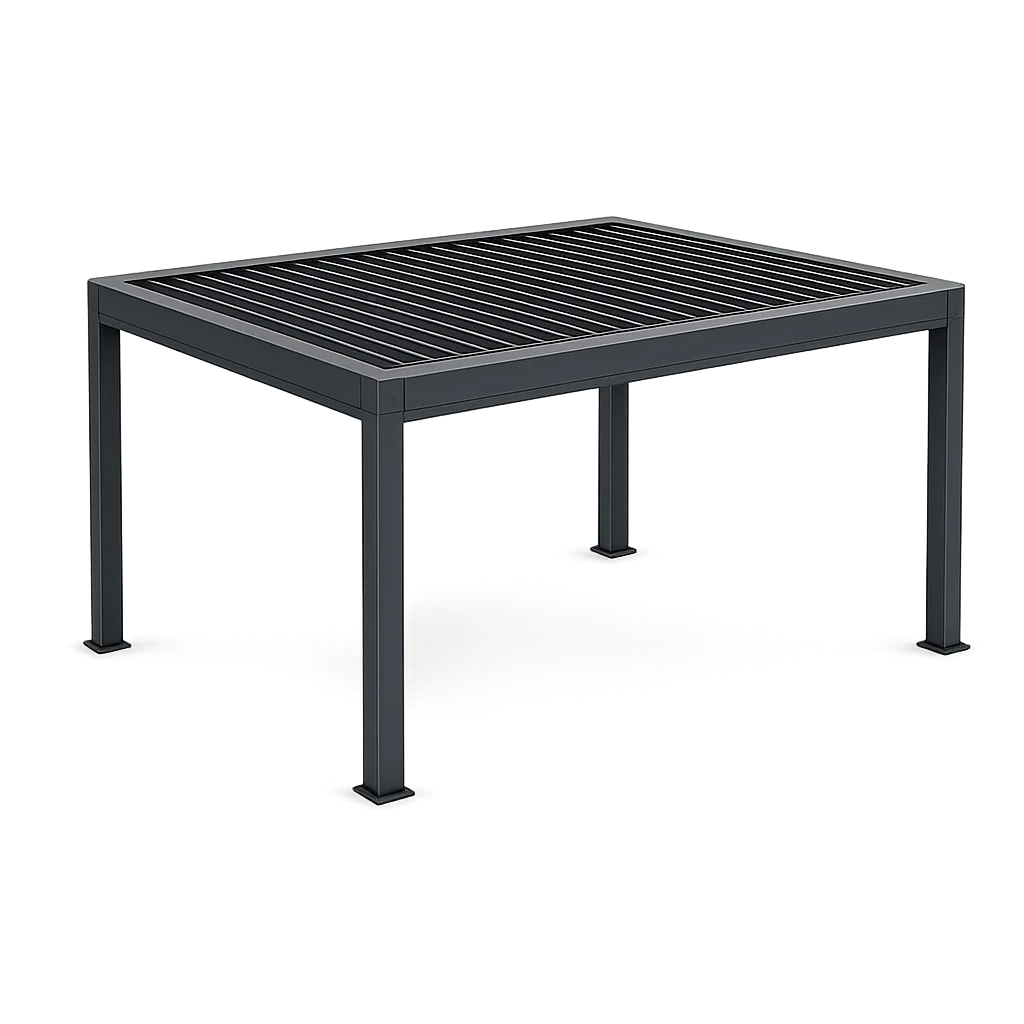

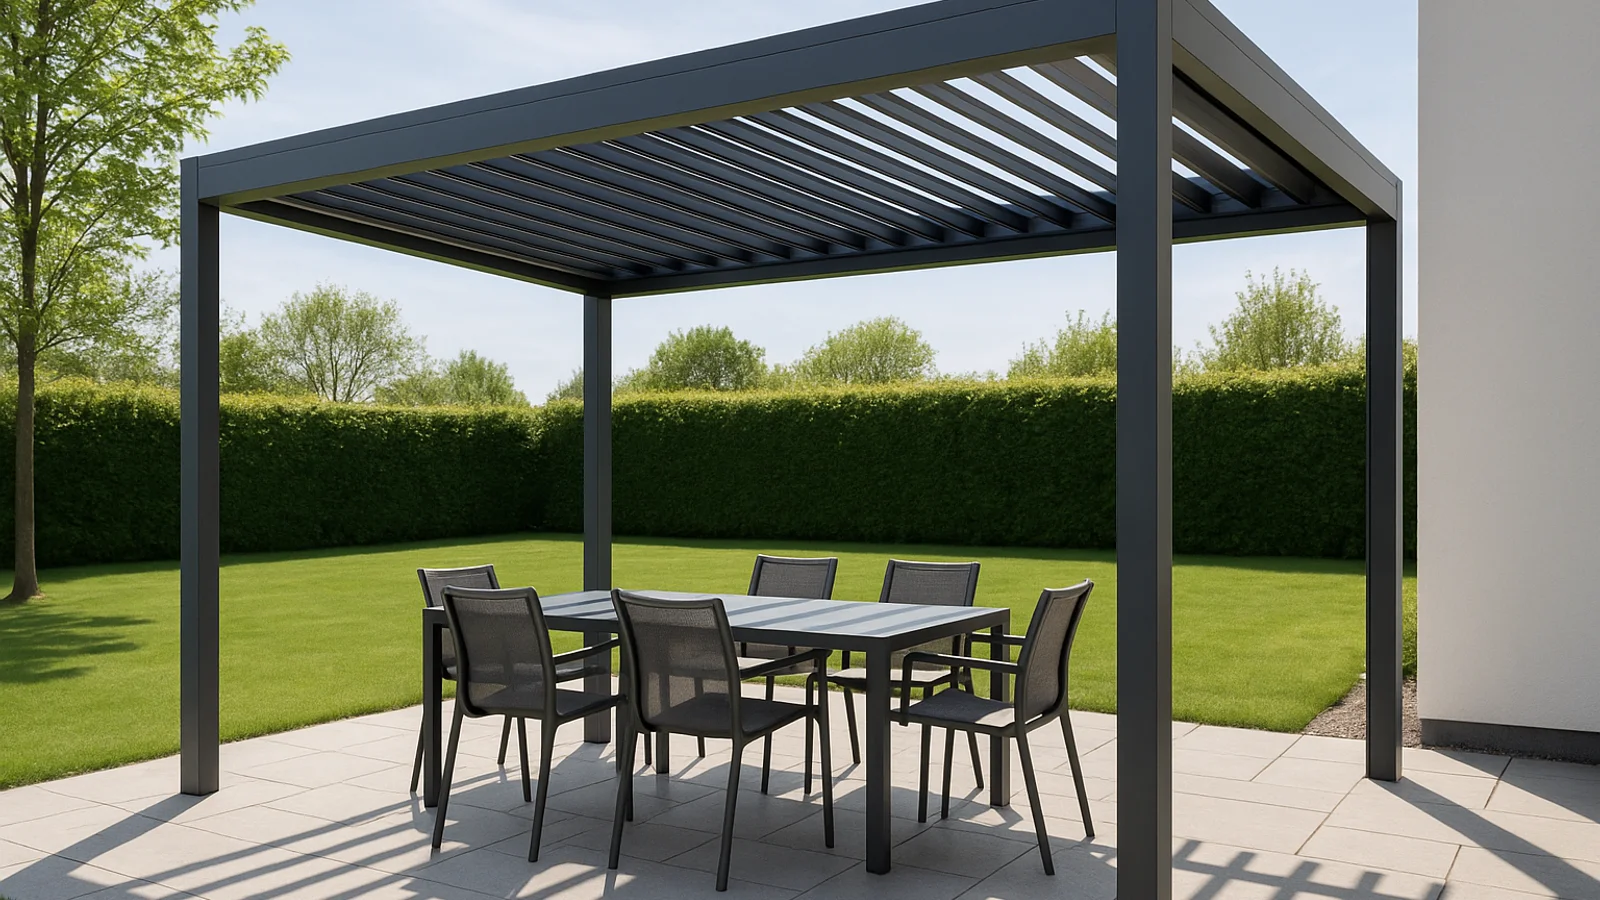
A homeowner sits down at the kitchen table on a Wednesday night. They want a pergola. They have a backyard, a budget, and a partner asking whether the louvres open or whether the roof is fixed. They open three browser tabs. The first one is your website. The second is your competitor’s. The third is a CAD tool somebody on a forum told them to download.
By Friday, one of the three has closed the deal. Usually not the CAD tool, because the homeowner gave up on it within four minutes. Usually not yours, if all your site has is a contact form that says please call. The deal goes to whoever turned the screen into a moment where the buyer could see the actual pergola, in the actual size, with the actual finish, at the actual price.
That is what pergola design software is supposed to do for a buyer. Most of it does not.
What buyers need to see on screen#
A buyer about to spend 8,000 to 30,000 euros on a pergola does not need a drawing tool. They need a screen that answers three questions before they call anyone.
What does it look like in my colour. What size fits the space. What does it cost with the louvres and the lighting and the screens I want.
Those are the three questions that drive the buy. If your website answers them, the buyer designs, prices, and submits while their partner is making tea. If your website asks them to fill in a contact form and wait, the buyer closes the tab and opens the next one. That is the loop. Most pergola design software was built for the wrong end of it.

A CAD tool answers none of those three questions for a homeowner. SketchUp will let a trained user model a pergola down to the bolt, but it will not price the build, it will not respect your roof-to-post compatibility rules, and it will not email a designed PDF to a buyer who has never opened a 3D modeller in their life. The same goes for Chief Architect Home Designer Pro, Vectorworks, and the free Simpson Strong-Tie Planner. They are competent tools. They are not buyer tools.
We were sending people technical drawings and wondering why they went quiet. They were not reading them. They were waiting for a picture they recognised.
Where CAD stops and a buyer tool starts#
The gap is not rendering quality. CAD often renders better. The gap is who the output is for.
CAD output is for the person who builds it. Dimensions, tolerances, bolt positions, section views. A drawing is a set of instructions to a workshop. Handed to a homeowner, it reads as homework.
Buyer output is for the person who pays for it. A picture of the finished thing in the size and colour they picked, a price, and a document they can forward to whoever shares the decision.
That difference decides everything downstream. CAD will not price the build against your margin bands, will not stop someone specifying a roof that fails at 4.5 metres, and will not email a designed quote to a person who has never opened a 3D modeller.
The four blocks a real buyer tool needs (the parametric model, the rule library, the pricing engine and the PDF) are broken down in the pergola configurator guide. What matters here is the one CAD can never add: the output is aimed at the buyer, not the builder.
What the buyer does with the picture#
The render is not the point. What the buyer does with it is.
A drawing sits in an inbox. A recognisable picture of their own pergola gets forwarded. To a partner, to whoever shares the decision, sometimes to a parent paying for half of it. That forwarding is the moment a private idea becomes a household plan.
This is why the visual has to show their build and not a catalogue example. A generic photo cannot be forwarded as evidence of a decision. It is somebody else’s garden.
- 508 Leads in 90 days Caribbean Blinds (UK pergolas); 40 percent of inquiries arriving via the 3D configurator.
- 30 Pergola sales in 90 days Nordin (Lithuania), starting from zero online presence; 574 leads through the configurator.
- 331 Quotes generated YourPergola (Hungary, louvered pergolas); 166 hours saved over four months.
- 380% More quotes Dekor senčila (Slovenia, awnings and pergolas); 4x more offers vs the previous year.
Named numbers and full stories live in the case studies.
The configurator does not invent buyers. It catches the ones already on the site who would otherwise leave and buy elsewhere. Longer write-ups: Caribbean Blinds, Nordin, YourPergola, Dekor senčila.
What to check on the screen itself#
Vendor selection, launch timelines and the full demo checklist live in the pergola configurator guide. Two checks belong here, because they are about what the buyer sees.
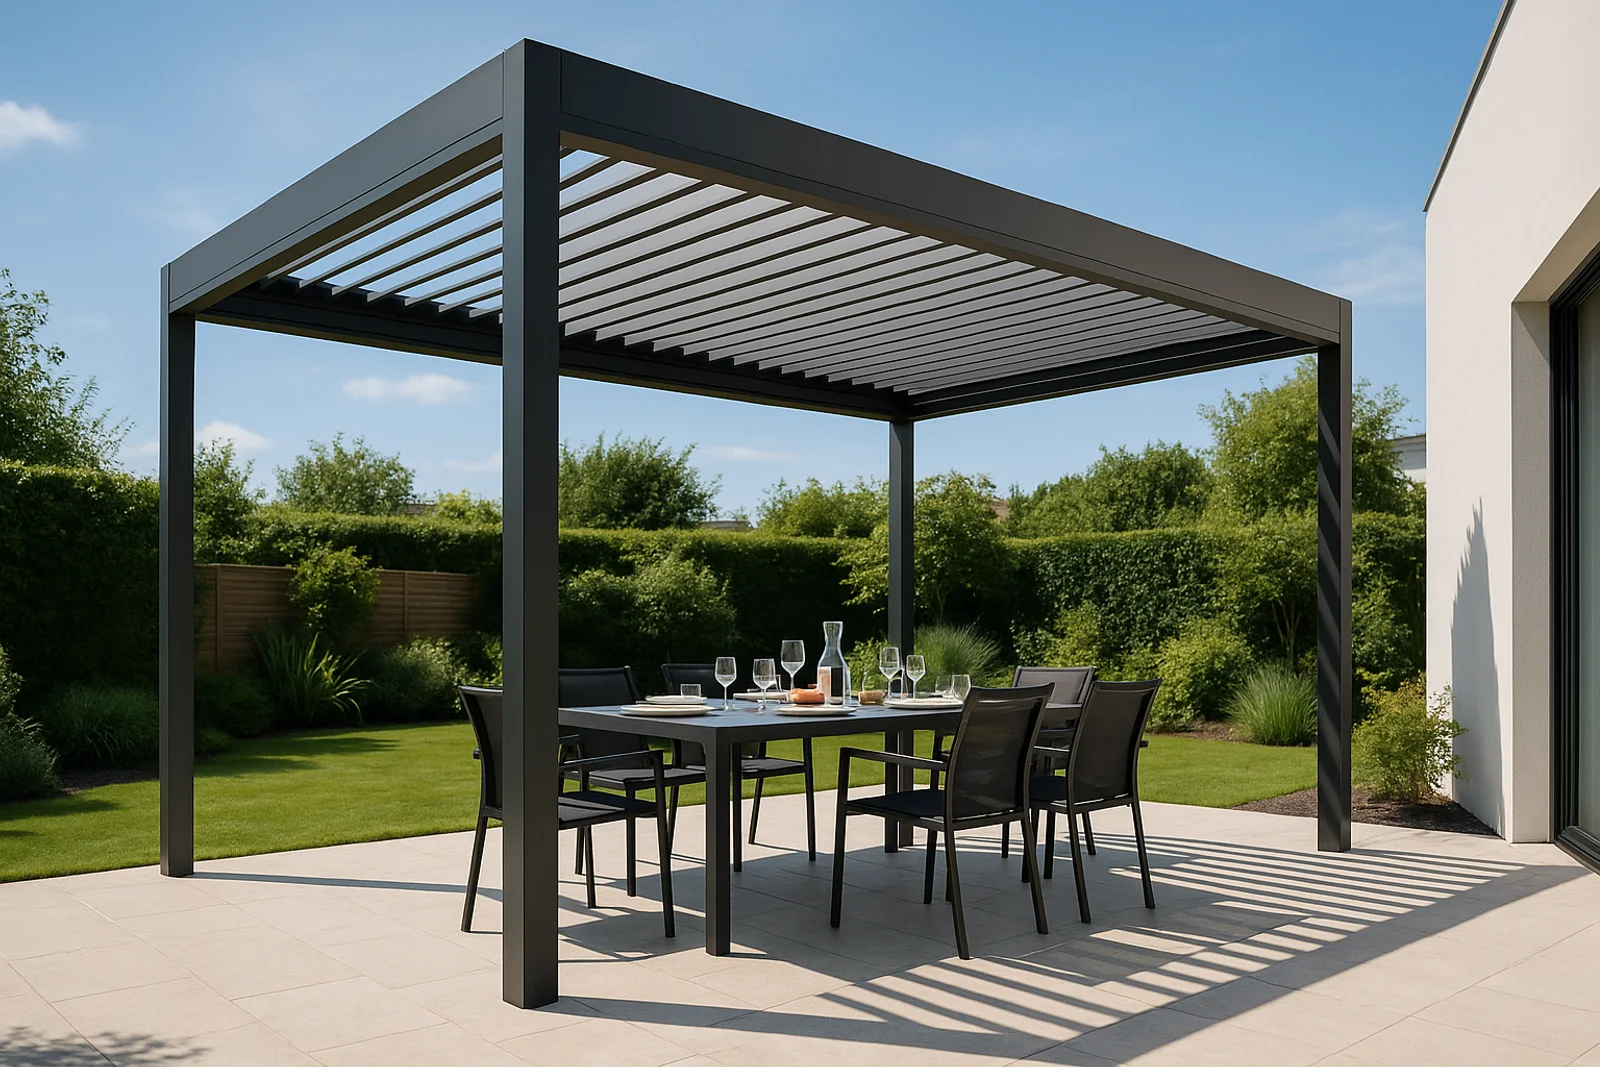
Does the picture match what they picked? Change the roof, the finish and the width, and watch. If the visual stops updating at some point, that is where the buyer stops trusting it.
Does it survive a phone? More than half of outdoor living traffic is on a phone. Open it on your own 4G. If the model takes eight seconds, nobody is visualizing anything.
Where the CAD tools still fit#
A CAD tool is not the enemy. It is just for a different person.
If you build one-off custom pergolas, every one a different structural sketch, you and your designer use SketchUp or Chief Architect or Vectorworks to model the build and produce the install drawings. That work stays where it is. The CAD tool is a design tool for the designer.
What you do not do is put the CAD tool on the buyer’s screen. A homeowner with no drawing experience cannot open SketchUp and produce a pergola you can quote from. They will produce something that looks vaguely pergola-shaped, with the wrong post layout, the wrong beam span, the roof type that does not fit the size, and then ask you to price it. The CAD tool produced a drawing. It did not produce a qualified inquiry.
The split is clean. CAD tools for the designer behind the scenes. A pergola configurator for the buyer on the public website. Sellers who try to use one tool to do both jobs end up with neither.
The line to take home#
A drawing proves the pergola can be built. A picture proves it is theirs.
Those are two different jobs, and only one of them moves a buyer from thinking about it to asking for a price. CAD does the first properly and was never trying to do the second.
So keep the CAD tool where it belongs, behind the scenes, and give the buyer something they can recognise, price and forward without asking anyone for help.
See a working one in the live pergola configurator, or the wider gallery for verandas, garden rooms, carports and fences.
People also ask.
What is pergola design software?
Any tool that lets someone draw or specify a pergola on screen. It splits in two. Designer software (SketchUp, Chief Architect, Vectorworks) is a drawing pad for a trained professional. Buyer software is a configurator on your site where a homeowner picks size, posts, roof and finish and gets a real price.
Can a homeowner use CAD software on their own?
Not really. SketchUp and Chief Architect have a learning curve measured in weeks before the first usable file. A configurator is built so someone with no drawing skill finishes in 4 to 8 minutes on a phone.
Is free pergola design software good enough?
For a homeowner sketching ideas, yes. For a seller who wants the website to qualify buyers, no. Free tools have no link to your cost rules, no priced PDF and no CRM handoff. They produce a picture the buyer sits on for six weeks.
How do I tell a CAD tool from a buyer-facing configurator?
Three checks. Is the price real or a starting-from line? What does the buyer get in their inbox, a designed PDF or a screenshot? And which CRM events fire on submit? If the answer is none, it is a brochure with a 3D model.
Will showing a 3D pergola commoditise a premium product?
Only if you publish a public price. You can render and price in the background, ask intent questions first, and send the priced PDF privately after a review. The buyer still sees the design. The homepage never carries a price tag.